
Anchor bolts are the connection point between a concrete structure and everything built above it — steel columns, wood sill plates, equipment bases, pipe supports, and structural frames. Get the bolt type wrong, misplace it during the pour, or underspecify the embedment depth, and the connection fails — often catastrophically and without warning.
The types of anchor bolts for concrete divide into two fundamental categories: cast-in-place bolts set before the concrete is poured, and post-installed bolts drilled and set into hardened concrete. Within each category, multiple bolt geometries serve different structural purposes, load configurations, and installation constraints.
This guide covers every anchor bolt type used in structural concrete construction — geometry, load mechanism, ASTM grade specifications, embedment rules, edge distance requirements, and the selection framework used by structural engineers and experienced contractors.
For concrete volume calculations before any anchored foundation or slab pour, use the free concrete calculator at ConcreteCal to get accurate estimates before ordering materials.
For a broader overview of all concrete fastener types including light-duty anchors, see our companion guide on types of concrete anchors.
Table of Contents
- What Are Anchor Bolts and How Do They Differ from Anchors?
- Types of Anchor Bolts for Concrete — Complete List
- Cast-in-Place Anchor Bolt Types
- Post-Installed Anchor Bolt Types
- Anchor Bolt Materials and Grades
- Anchor Bolt Embedment Depth and Spacing Rules
- How to Choose the Right Anchor Bolt Type
- Anchor Bolt Installation — Cast-in-Place
- Anchor Bolt Installation — Post-Installed
- Common Anchor Bolt Mistakes to Avoid
- Frequently Asked Questions
What Are Anchor Bolts and How Do They Differ from Anchors?
The terms “anchor bolt” and “concrete anchor” are often used interchangeably — but they describe different things in structural engineering practice.
Concrete anchors is a broad category covering all fastener types that attach fixtures to concrete — including light-duty hammer drive pins, concrete screws, drop-in anchors, sleeve anchors, and structural bolts.
Anchor bolts specifically refers to threaded fasteners — typically 1/2 inch diameter and larger — used in structural connections: column base plates, sill plate connections, equipment bases, and moment frame connections. They are designed by structural engineers, specified to ASTM material standards, and installed to precise location tolerances.
The distinction matters because anchor bolt design involves formal engineering calculations — the bolt diameter, embedment depth, edge distance, spacing, and material grade are all determined by analysis, not rule-of-thumb.
Cast-in-Place vs. Post-Installed Anchor Bolts
| Factor | Cast-in-Place | Post-Installed |
|---|---|---|
| When set | Before concrete pour | After concrete cures |
| Load capacity | Highest | High (epoxy) to Medium (mechanical) |
| Position accuracy | Requires template | Set to exact location |
| Design flexibility | Fixed before pour | Can adjust after pour |
| Cost | Lower material cost | Higher (drilling + adhesive) |
| Risk | Misplacement during pour | Drilling damage, hole quality |
| Best for | New construction | Renovation, missed bolts, additions |
Anchor Bolt Load Mechanisms
Anchor bolts resist three types of structural force:
Tensile force — pulling the bolt straight out of the concrete (uplift from wind, seismic, or overturning moment). Resisted by the mechanical interlock of the bolt head or bend, or by bond in adhesive systems.
Shear force — pushing the bolt parallel to the concrete surface (lateral wind load, seismic drift, equipment vibration). Resisted by the bolt bearing against the concrete at the surface zone.
Combined tension and shear — most real structural connections experience both simultaneously. The interaction reduces capacity below what either load alone would produce — interaction equations from ACI 318 govern the design.
Types of Anchor Bolts for Concrete — Complete List
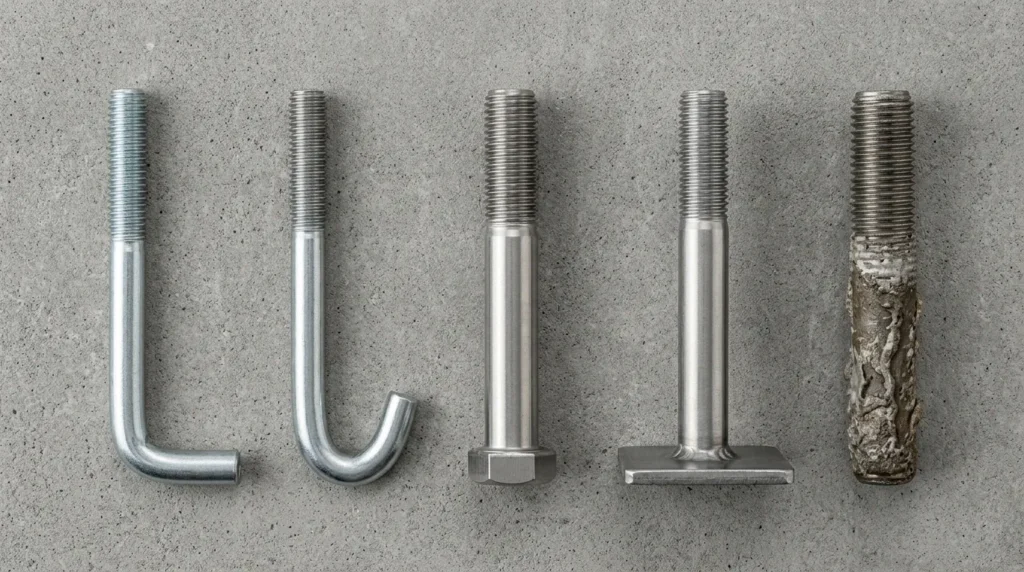
| Bolt Type | Installation | Primary Load | Structural Use |
|---|---|---|---|
| L-bolt | Cast-in-place | Tension + shear | Column bases, sill plates |
| J-bolt | Cast-in-place | Tension + shear | Light structural, sill plates |
| Headed bolt | Cast-in-place | Tension + shear | Heavy structural, seismic |
| Plate washer bolt | Cast-in-place | High tension | Moment frames, heavy uplift |
| Swedge bolt | Cast-in-place | Tension + shear | General structural |
| Mechanical expansion | Post-installed | Shear dominant | Light-medium structural |
| Undercut anchor | Post-installed | Tension + shear | Seismic, cracked concrete |
| Epoxy threaded rod | Post-installed | Tension + shear | Heavy structural, rebar |
Cast-in-Place Anchor Bolt Types
Cast-in-place anchor bolts are set into wet concrete before the pour — positioned using a template, held in place during concrete placement, and embedded to the specified depth. They offer the highest load capacity of any anchor bolt type because the mechanical interlock develops over the full embedment length in undisturbed concrete.
L-Bolt (Bent Bar Anchor)
The L-bolt is the most common cast-in-place anchor bolt in residential and light commercial construction. It is a threaded rod bent 90° at the bottom — the horizontal leg provides mechanical interlock against tensile pullout.
Geometry: Vertical threaded section (above concrete) + 90° horizontal leg (embedded) Horizontal leg length: Typically 3–4 inches for standard sizes Thread projection: 2–4 inches above concrete surface for nut and washer
Most common application: Wood sill plate connections to concrete foundations. Building codes specify L-bolt diameter, embedment, and spacing for sill plate connections — typically 1/2-inch diameter, 7-inch embedment, maximum 6-foot spacing for standard residential construction.
Worked Example: A 40-foot residential foundation wall requires sill plate anchor bolts. Using 1/2-inch L-bolts at 6-foot spacing: 40 ÷ 6 = 6.67 → 7 bolts per wall segment, plus one within 12 inches of each end = 9 bolts total per IRC requirements. Each bolt set at 7-inch embedment minimum, 3.5-inch horizontal leg, thread projection 2.5 inches above slab.
J-Bolt (Hook Bolt)
The J-bolt is similar to the L-bolt but with a curved hook rather than a sharp 90° bend — the J-shape provides the mechanical interlock against pullout.
Difference from L-bolt: The curved hook distributes bearing stress over a larger area than the sharp L-bend — slightly better performance in lower-strength concrete.
Common sizes: 1/2 inch to 3/4 inch diameter, 6–12 inch total length Best for: Light structural connections, sill plates, equipment bases in standard concrete
J-bolts and L-bolts are often used interchangeably in residential construction. For engineered structural connections, the structural engineer specifies which geometry to use based on the load analysis.
Headed Anchor Bolt
The headed anchor bolt is a plain or threaded rod with a nut or forged head welded or upset at the embedded end. The head provides bearing against the concrete in tension — the load is transferred directly through the head bearing on the concrete above it.
Advantage over bent bolts: More predictable load transfer — the head geometry is standardized and the bearing area is precisely defined. ACI 318 provisions for headed anchors are more straightforward than for bent bar anchors.
Applications: Steel column base plates, structural steel to concrete connections, moment frame base connections, seismic applications
ASTM standard: Typically ASTM F1554 Grade 36, 55, or 105 depending on required strength
Worked Example: A steel column base plate connection for a W8×31 column. Four 3/4-inch ASTM F1554 Grade 36 headed anchor bolts, 12-inch embedment, set in a 10×10 inch bolt pattern. Design tensile capacity per bolt: approximately 18,000 lbs in 4,000 PSI concrete at this embedment — adequate for the column’s factored uplift load of 12,000 lbs with the required safety factor.
Plate Washer Anchor Bolt
The plate washer anchor bolt uses a large steel plate washer welded to the embedded end rather than a hook or head. The plate provides a very large bearing area — maximizing tensile capacity in lower-strength concrete or where high uplift forces require distributed bearing.
Best for: Heavy uplift connections, moment frame bases, connections in lower-strength concrete where standard head bearing area is insufficient
Plate size: Typically 3×3 inches to 6×6 inches depending on load and concrete strength
Swedge Bolt
The swedge bolt (also called a deformed bar anchor) has deformations or swages along the embedded length — similar to rebar deformations — that increase bond with the concrete along the full embedment length.
Load mechanism: Combined head bearing + deformation bond — the most efficient load transfer of any cast-in-place bolt geometry Best for: High-load structural connections, seismic applications, connections requiring maximum capacity at minimum embedment depth
Post-Installed Anchor Bolt Types
Post-installed anchor bolts are set into holes drilled into hardened concrete. They are essential for renovation work, for correcting cast-in-place bolt misplacements, and for adding structural connections to existing concrete elements.
Mechanical Expansion Bolt
Large-diameter mechanical expansion anchors — typically wedge anchors of 1/2 inch to 1-1/4 inch diameter — serve as post-installed anchor bolts in lighter structural applications.
Load capacity: Moderate — significantly lower than cast-in-place or epoxy bolts at equivalent diameter Best for: Equipment bases, pipe supports, non-seismic structural connections in uncracked concrete Limitation: Not suitable for high tensile loads, seismic applications, or cracked concrete without specific cracked-concrete rating
Undercut Anchor Bolt
Undercut anchors use a specialized drill bit to cut a conical recess at the bottom of the borehole. The anchor expands into this undercut, creating a mechanical interlock at the base of the hole rather than relying on friction along the hole wall.
Advantage: Superior performance in cracked concrete and under seismic loading — the undercut interlock does not rely on expansion pressure that can be lost if the crack opens.
Load capacity: Comparable to cast-in-place headed bolts at equivalent diameter and embedment — the highest capacity post-installed mechanical anchor available.
Best for: Seismic retrofit, cracked concrete structural connections, life-safety applications requiring post-installed bolts with cast-in-place equivalent performance
Limitation: Requires specialized undercut drill bit and tool — higher installation cost than standard mechanical anchors.
Adhesive Threaded Rod (Epoxy Bolt)
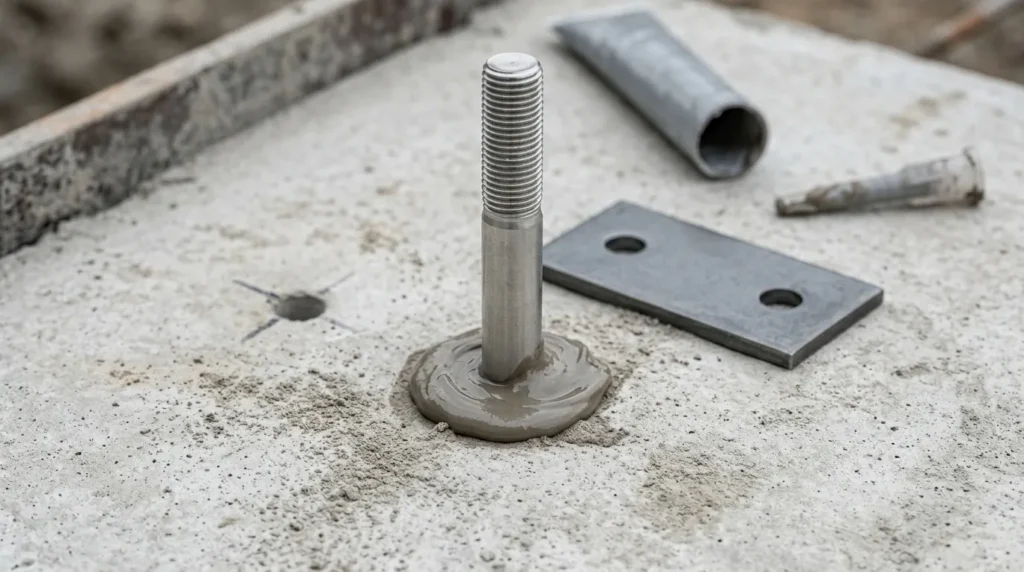
The adhesive anchor system — two-component epoxy injected into a cleaned borehole with a threaded rod inserted — is the post-installed anchor bolt of choice for structural applications.
Load capacity: Matches or exceeds cast-in-place headed bolts at equivalent diameter and embedment when installed correctly.
Critical installation requirements:
- Correct hole diameter (typically 1/8 inch larger than rod diameter)
- Thorough hole cleaning — brush 3×, blow 3× minimum
- Correct epoxy mixing ratio — initial dispense discarded
- Full cure time before loading (24 hours at 68°F; longer at lower temperatures)
- Rod centered and held plumb during cure
Seismic qualification: Most major epoxy anchor systems have ICC-ES approval for seismic applications in both cracked and uncracked concrete — check the specific product’s ESR report for the applicable seismic design category.
Worked Example: A steel moment frame base plate missed during original construction. Post-installed epoxy anchor bolts required to match the original design: four 3/4-inch threaded rods, ASTM F593 stainless (exterior exposure), 10-inch embedment, high-strength epoxy system with ESR seismic approval. Installation sequence: diamond core drill to 10.5-inch depth, clean hole per manufacturer protocol, inject epoxy, insert rod, hold plumb with template for 4 hours until initial cure, full loading after 24-hour cure at 65°F ambient.
Anchor Bolt Materials and Grades
ASTM Standards for Anchor Bolts
| ASTM Standard | Yield Strength | Tensile Strength | Common Use |
|---|---|---|---|
| F1554 Grade 36 | 36 ksi | 58 ksi | General structural, column bases |
| F1554 Grade 55 | 55 ksi | 75 ksi | Medium structural loads |
| F1554 Grade 105 | 105 ksi | 125 ksi | High-strength, seismic |
| A307 Grade A | 36 ksi min | 60 ksi min | Light structural, sill plates |
| A193 B7 | 105 ksi | 125 ksi | High-temp, heavy industrial |
| F593 (Stainless) | 65–100 ksi | 85–115 ksi | Corrosive environments |
F1554 is the primary structural anchor bolt standard in the US — Grade 36 covers most residential and light commercial applications; Grade 105 is used for seismic and high-load connections.
According to ACI 318-19, the building code standard for structural concrete in the US, anchor bolt design must reference the specific ASTM material grade — generic “steel bolt” specifications are not acceptable for engineered connections.
Corrosion Protection Options
| Environment | Minimum Specification |
|---|---|
| Dry interior | Plain carbon steel (A307/F1554) |
| Exterior, non-coastal | Hot-dip galvanized per ASTM A153 |
| Coastal (within 1 mile) | 316 stainless steel (F593) |
| Marine/submerged | 316 stainless + epoxy coating |
| Chemical exposure | Engineer specification required |
Hot-dip galvanizing is not compatible with high-strength bolts (Grade 105 / A193 B7) — galvanizing these grades risks hydrogen embrittlement. Use mechanical galvanizing or stainless steel for high-strength bolts in corrosive environments.
Anchor Bolt Embedment Depth and Spacing Rules
Minimum Embedment Requirements
Embedment depth is the single most important variable in anchor bolt capacity. Insufficient embedment produces concrete cone breakout failure — the bolt pulls out a cone of concrete rather than yielding the steel.
General embedment guidelines:
| Bolt Diameter | Minimum Embedment (Cast-in-Place) | Minimum Embedment (Epoxy Post-Installed) |
|---|---|---|
| 1/2 inch | 7 inches | 4.5 inches |
| 5/8 inch | 8 inches | 5.5 inches |
| 3/4 inch | 9 inches | 7 inches |
| 7/8 inch | 10 inches | 8 inches |
| 1 inch | 12 inches | 9.5 inches |
Minimum values for standard structural applications. Seismic and high-load connections require engineering calculation — embedment may be significantly greater than minimums.
Edge Distance and Spacing Rules
Edge distance — the distance from the anchor bolt centerline to the nearest concrete edge — directly affects tensile and shear capacity. Bolts too close to an edge produce splitting failure in the concrete.
Minimum edge distance: Typically 6 × bolt diameter for cast-in-place; varies for post-installed per ICC-ES evaluation report.
Minimum bolt spacing: Typically 6 × bolt diameter center-to-center.
Worked Example: Four 3/4-inch anchor bolts in a column base plate. Minimum edge distance: 6 × 0.75 = 4.5 inches from bolt centerline to concrete edge. Minimum spacing: 6 × 0.75 = 4.5 inches center-to-center. A 10×10-inch base plate with bolts at the corners provides 5-inch spacing and requires the column to be set minimum 4.5 inches from the foundation edge — both conditions easily met in standard construction.
How to Choose the Right Anchor Bolt Type
Structural Load Requirements
High tensile (uplift) load: Headed cast-in-place bolt or epoxy post-installed rod — maximum bearing area and embedment bond.
High shear load: Any cast-in-place bolt or large-diameter mechanical post-installed — shear capacity depends on bolt diameter and concrete strength at the surface zone.
Combined high tension + shear: Headed bolt or epoxy rod with engineering interaction check per ACI 318 Appendix D / Chapter 17.
Seismic application: Undercut anchor or epoxy system with ICC-ES seismic approval — cracked concrete rating mandatory.
Cast-in-Place vs. Post-Installed Decision
Always use cast-in-place when: New construction allows it — superior capacity, lower cost, no drilling risk.
Use post-installed when:
- Existing concrete — no option for cast-in-place
- Cast-in-place bolts were misplaced or omitted
- Adding structural connections to existing building
- Retrofit or renovation project
Quick Selection Table
| Application | Bolt Type | Diameter | Embedment |
|---|---|---|---|
| Residential sill plate | L-bolt or J-bolt | 1/2″ | 7″ min |
| Steel column base (light) | Headed F1554 Gr.36 | 3/4″ | 9″ min |
| Steel column base (heavy) | Headed F1554 Gr.55 | 1″ | 12″ min |
| Seismic moment frame | Headed F1554 Gr.105 | 1″+ | Engineer spec |
| Post-installed light structural | Wedge anchor | 1/2″–3/4″ | Per ESR |
| Post-installed heavy structural | Epoxy rod F1554 | 3/4″–1″ | Engineer spec |
| Post-installed seismic | Undercut or epoxy | 3/4″+ | Engineer spec |
| Exterior/coastal | F593 stainless | Per load | Per design |
Anchor Bolt Installation — Cast-in-Place
Template and Positioning
Cast-in-place anchor bolt accuracy depends entirely on the template used to position bolts during the pour. A bolt set even 1/4 inch out of position can prevent a base plate from fitting — requiring field correction that compromises the connection.
Template options:
- Wood template: Simple, low cost — adequate for residential and light commercial. Attach bolts to a plywood template cut to base plate dimensions, suspend over formwork.
- Steel template: Precise, reusable — standard for structural steel erection. Matches exact base plate hole pattern.
- 3D-printed template: Emerging for complex bolt patterns — precise and lightweight.
Setting procedure:
- Mark bolt centerlines on formwork
- Attach template at correct elevation
- Verify bolt plumb with level
- Verify bolt pattern dimensions against base plate drawing
- Secure template to prevent movement during concrete placement
- Place concrete carefully around bolts — do not disturb bolt positions during vibration
Inspection Before Pour
Before concrete placement, verify:
- Bolt centerline location ± 1/4 inch tolerance
- Bolt plumb within 1/8 inch per 12 inches
- Thread projection matches drawing requirement
- All nuts and washers on threaded section before pour (protect threads)
- Template securely attached — will not float or shift
A 5-minute inspection before the pour prevents hours of remediation after.
Anchor Bolt Installation — Post-Installed
Step 1 — Locate reinforcement. Use a rebar scanner (cover meter) before drilling to avoid cutting existing reinforcement. Cutting rebar during anchor bolt drilling is a structural deficiency that requires engineering assessment.
Step 2 — Drill to correct diameter and depth. Use a carbide SDS-max bit in a rotary hammer. Hole diameter per manufacturer specification — typically 1/8 inch oversize for epoxy, exact diameter for mechanical expansion.
Step 3 — Clean the hole. For epoxy bolts: brush 3 times, blow 3 times, repeat. Dust contamination reduces epoxy bond strength by 30–50% — this step is non-negotiable on structural installations.
Step 4 — Install per specification. Mechanical: insert and torque to specification. Epoxy: inject from bottom of hole upward, insert rod immediately, hold or template in position during cure.
Step 5 — Document installation. For structural post-installed bolts, record: hole diameter, depth, cleaning procedure, epoxy batch number and expiration date, installation temperature, and cure time before loading. This documentation is required for structural inspection.
Common Anchor Bolt Mistakes to Avoid
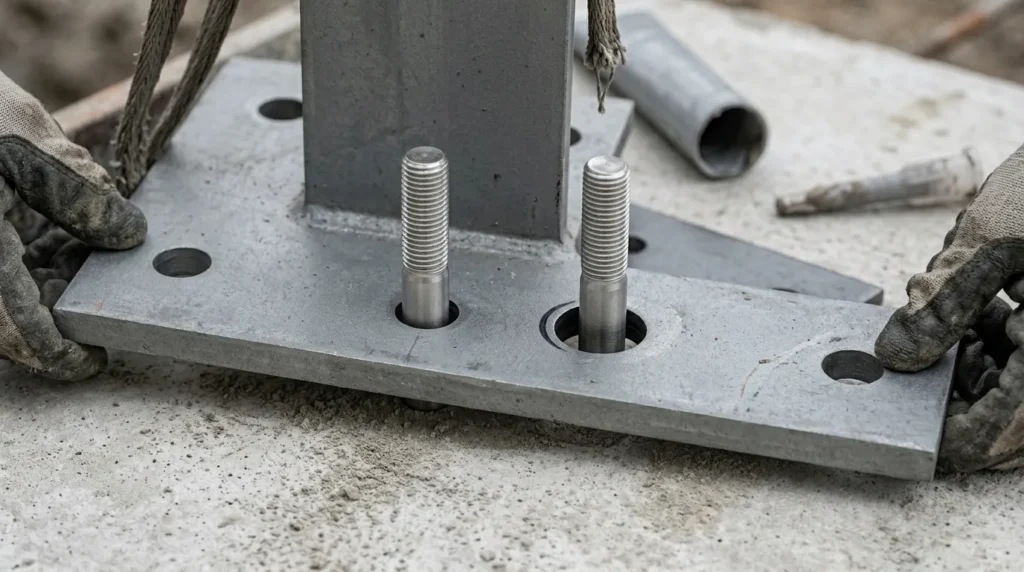
Mistake 1 — Misplaced cast-in-place bolts. The most common and most costly error. A bolt set even 1/2 inch out of position requires either slotting the base plate (reducing capacity), flame-cutting and re-welding the bolt (structural concern), or core drilling and installing a post-installed replacement. Prevention: use a steel template matched to the actual base plate, not a hand-drawn layout.
Mistake 2 — Insufficient embedment. Shallow embedment produces concrete cone breakout — the bolt pulls out a cone of concrete at loads far below the bolt’s steel yield strength. Always meet or exceed the minimum embedment specified in the design documents.
Mistake 3 — Inadequate edge distance. Bolts too close to the concrete edge produce splitting or edge breakout at loads well below design capacity. The 6× diameter rule is a minimum — engineered connections calculate the actual reduced capacity at reduced edge distance.
Mistake 4 — Wrong material specification. Using A307 bolts where F1554 Grade 55 or 105 is specified — or using carbon steel in a coastal environment — produces connections that fail prematurely either in strength or in corrosion. Material grade must match the engineering specification exactly.
Mistake 5 — Loading epoxy bolts before full cure. Epoxy cure time is temperature-dependent — at 40°F, cure time may be 3× longer than at 70°F. Loading an epoxy anchor before full cure produces partial bond failure that may not be immediately visible but significantly reduces long-term capacity.
Mistake 6 — Skipping hole cleaning on epoxy installations. Dusty holes reduce epoxy bond strength by up to 50%. Three brush passes and three blow passes is the minimum — on critical structural installations, use a vacuum followed by compressed air for maximum cleanliness.
Frequently Asked Questions About Anchor Bolts
What are the types of anchor bolts for concrete?
The main types are cast-in-place bolts (L-bolt, J-bolt, headed bolt, plate washer bolt, swedge bolt) and post-installed bolts (mechanical expansion, undercut anchor, epoxy threaded rod). Cast-in-place bolts offer the highest capacity; post-installed epoxy rods provide near-equivalent capacity for renovation and retrofit work.
What is the difference between an L-bolt and a J-bolt?
An L-bolt has a sharp 90° bend at the embedded end; a J-bolt has a curved hook. Both provide mechanical interlock against tensile pullout. J-bolts distribute bearing stress slightly more efficiently over the hook curve; L-bolts are simpler to fabricate. Both are used for residential sill plate connections and light structural applications.
What ASTM grade should anchor bolts be?
For general structural column base connections: ASTM F1554 Grade 36. For medium to high structural loads: F1554 Grade 55. For seismic and high-strength applications: F1554 Grade 105. For exterior and coastal environments: ASTM F593 stainless steel. Always match the grade to the engineering specification — substituting lower-grade material is a structural deficiency.
How deep should anchor bolts be embedded in concrete?
Minimum embedment for 1/2-inch cast-in-place L-bolts is 7 inches for residential sill plates. For structural steel connections, 9–12 inches is typical for 3/4-inch to 1-inch bolts. Post-installed epoxy rods require embedment specified by the engineer, typically 4.5–10 inches for the same diameters. Never use less than the specified minimum — embedment directly controls tensile capacity.
Can anchor bolts be installed after concrete is poured?
Yes — post-installed anchor bolts using epoxy adhesive or mechanical expansion are a standard structural solution for missed or incorrectly placed cast-in-place bolts and for adding connections to existing concrete. Epoxy post-installed bolts achieve near cast-in-place equivalent capacity when installed correctly.
What is the minimum edge distance for anchor bolts?
Minimum edge distance is typically 6 times the bolt diameter — a 3/4-inch bolt needs minimum 4.5 inches from centerline to concrete edge. Reduced edge distance is allowed with engineering calculation showing the reduced capacity still exceeds the applied load. For seismic applications, increased edge distance is often required.
How do I fix misplaced anchor bolts?
Options include: slotting the base plate holes (acceptable for minor misalignment, reduces capacity — requires engineering review), bending the bolt (only for minor misalignment in ductile grades, requires engineering approval), or cutting the misplaced bolt flush and installing a post-installed epoxy anchor at the correct location. Core drilling next to an existing bolt risks breaking the concrete between them — minimum spacing must be maintained.
Conclusion
Anchor bolt selection and installation is not a detail — it is the foundation of every structural connection between concrete and the building above it. Match the bolt type to the construction phase (cast-in-place or post-installed), specify the correct ASTM grade for the load and environment, meet minimum embedment and edge distance requirements, and install with the precision the engineering documents require. Every misplaced, under-embedded, or wrong-material bolt is a liability that grows more expensive to correct with each stage of construction above it. Calculate your concrete foundation requirements accurately before the pour with the ConcreteCal free concrete calculator — and get the anchor bolts right the first time.