
Ordering too few concrete blocks mid-project is a problem that sounds minor until you are standing in front of a half-built wall waiting for a delivery that may not match the colour or texture of the blocks already laid. Ordering too many means paying for material that sits in your yard until it cracks or gets used as garden edging.
Knowing how to calculate concrete blocks needed before you order protects you from both outcomes. The calculation is straightforward — wall area divided by block coverage area — but getting it right requires understanding how mortar joints affect the effective block size, how to subtract openings correctly, and how to account for the fill concrete, mortar, and reinforcement that go alongside the blocks themselves.
This guide covers every component of a complete block wall estimate: block count, mortar bags, sand, grout fill for hollow cores, wall reinforcement, and total material cost. Every section has a worked example you can follow directly on your own project.
Before calculating, use our free concrete calculator at ConcreteCal to cross-check your block fill and grout volume figures — and see our concrete weight calculator if you need to understand the structural load your finished wall will impose.
Table of Contents
- What You Need to Know Before Calculating
- How to Calculate Concrete Blocks Needed — The Core Formula
- Concrete Block Calculator — Quick Reference Tables
- How to Calculate Mortar for Concrete Block Walls
- Concrete Calculator for Block Fill
- Wall Reinforcement Estimation
- How to Calculate Block Wall Cost
- Common Concrete Block Calculation Mistakes
- Frequently Asked Questions
What You Need to Know Before Calculating
Three things determine every block wall calculation: the block size, the mortar joint thickness, and the wall dimensions. Get any of these wrong and your block count is off before you start.
Standard Concrete Block Sizes
Concrete masonry units (CMU) are manufactured to standard nominal dimensions — but the actual dimensions are always 3/8 inch smaller in each direction to account for one mortar joint.
| Nominal Size | Actual Size | Common Name |
|---|---|---|
| 8″ × 8″ × 16″ | 7⅝” × 7⅝” × 15⅝” | Standard block |
| 4″ × 8″ × 16″ | 3⅝” × 7⅝” × 15⅝” | Half block / partition |
| 6″ × 8″ × 16″ | 5⅝” × 7⅝” × 15⅝” | 6-inch CMU |
| 12″ × 8″ × 16″ | 11⅝” × 7⅝” × 15⅝” | 12-inch CMU |
| 8″ × 4″ × 16″ | 7⅝” × 3⅝” × 15⅝” | Half height block |
| 8″ × 8″ × 8″ | 7⅝” × 7⅝” × 7⅝” | Half length block |
The standard 8×8×16 block is the most common in US residential and commercial construction — it is the default for any calculation unless your project specifies otherwise.
Why actual vs. nominal matters: When you lay a standard block with 3/8-inch mortar joints on all four sides, the total space it occupies (including one mortar joint) is exactly 8″ × 8″ × 16″ — the nominal dimension. This is why the calculation works cleanly with nominal dimensions.
Mortar Joint Thickness
Standard masonry mortar joints are 3/8 inch (10mm). This is the dimension built into the nominal block sizing — it is why a nominal 8-inch block is actually 7⅝ inches.
Non-standard joint thickness changes the effective block coverage area and therefore the block count per square foot. If your design specifies different joint thickness, you need to recalculate the block coverage area using the actual block dimensions plus your joint thickness.
For the rest of this guide, all calculations use standard 3/8-inch joints and nominal block dimensions.
What the Calculation Gives You
A complete concrete block estimate includes:
- Block count — number of CMU units required
- Mortar — bags of masonry cement and sand volume
- Block fill — cubic feet/yards of grout concrete for hollow cores
- Reinforcement — linear feet of ladder/truss and rebar quantity
- Waste allowance — additional material for cuts, breakage, and irregularities
Most online calculators give you block count only — this guide covers all five components.
How to Calculate Concrete Blocks Needed — The Core Formula
Step 1 — Calculate Wall Area
Wall area (sq ft) = Wall length (ft) × Wall height (ft)
Measure the total length of the wall and the height from the top of the footing to the finished wall height. Both in feet.
For multiple wall sections: Calculate each section separately and add the areas together.
Worked Example — Boundary Wall: A boundary wall 24 feet long, 6 feet high.
Wall area: 24 × 6 = 144 sq ft
Step 2 — Calculate Block Coverage Area
With standard 3/8-inch mortar joints, each 8×8×16 block covers:
8″ × 16″ = 128 sq inches = 0.889 sq ft per block
This is the area one block occupies in the wall face — including half a mortar joint on each edge.
Block coverage by nominal size:
| Block Size | Coverage Per Block |
|---|---|
| 8″ × 16″ (standard) | 0.889 sq ft |
| 8″ × 8″ (half length) | 0.444 sq ft |
| 4″ × 16″ (half height) | 0.444 sq ft |
| 12″ × 16″ | 0.889 sq ft (same face area) |
| 6″ × 16″ | 0.889 sq ft (same face area) |
Note that 4-inch, 6-inch, 8-inch, and 12-inch blocks all have the same nominal face dimensions (8″×16″) — the width/thickness differs but the wall face coverage per block is identical.
Step 3 — Divide for Block Count
Blocks needed = Wall area ÷ Coverage per block
Continuing the worked example:
Blocks: 144 ÷ 0.889 = 161.9 → 162 blocks (before waste)
Alternative formula — direct calculation:
Blocks per sq ft = 1 ÷ 0.889 = 1.125 blocks per sq ft Total blocks = Wall area (sq ft) × 1.125
Step 4 — Subtract Openings
Windows and doors do not get blocks — subtract their area from the wall area before calculating block count.
Net wall area = Total wall area − Sum of all opening areas
Worked Example with Opening: The 24×6 ft boundary wall has a 3 ft × 6 ft gate opening.
Opening area: 3 × 6 = 18 sq ft Net wall area: 144 − 18 = 126 sq ft Blocks: 126 × 1.125 = 141.75 → 142 blocks (before waste)
Practical note: When calculating opening areas, use the rough opening dimensions — the actual hole in the wall — not the door or window frame size. The rough opening is typically 2 inches larger than the frame in each dimension.
Step 5 — Add Waste Factor
Cutting blocks for corners, openings, and irregular dimensions always generates waste. Breakage during handling adds more.
| Project Type | Waste Factor | Why |
|---|---|---|
| Simple straight wall, no openings | 5% | Minimal cutting required |
| Wall with openings or corners | 10% | Corner and opening cuts |
| Complex layout, curves, steps | 15% | High cut percentage |
| Large commercial project | 3–5% | Better cutting efficiency at scale |
Final block order = Calculated blocks × (1 + waste factor)
Completing the worked example:
142 × 1.10 = 156.2 → 157 blocks to order
Always round up to the nearest whole number. You cannot buy a fraction of a block.
Concrete Block Calculator — Quick Reference Tables
Blocks Per Square Foot by Block Size
| Block Nominal Size | Blocks Per Sq Ft | Sq Ft Per Block |
|---|---|---|
| 8″×8″×16″ (standard) | 1.125 | 0.889 |
| 8″×4″×16″ (half height) | 2.25 | 0.444 |
| 8″×8″×8″ (half length) | 2.25 | 0.444 |
| 6″×8″×16″ | 1.125 | 0.889 |
| 4″×8″×16″ | 1.125 | 0.889 |
| 12″×8″×16″ | 1.125 | 0.889 |
Blocks Needed by Wall Size
Standard 8×8×16 CMU blocks, including 10% waste factor:
| Wall Length | 4 ft High | 6 ft High | 8 ft High | 10 ft High |
|---|---|---|---|---|
| 10 ft | 50 | 75 | 100 | 125 |
| 16 ft | 80 | 120 | 160 | 200 |
| 20 ft | 99 | 149 | 198 | 248 |
| 24 ft | 119 | 178 | 238 | 297 |
| 30 ft | 149 | 223 | 297 | 371 |
| 40 ft | 198 | 297 | 396 | 495 |
| 50 ft | 248 | 371 | 495 | 619 |
All figures include 10% waste allowance. Subtract opening areas before using table.
How to use this table:
- Find your wall length in the left column
- Read across to your wall height column
- This is your starting block count including 10% waste
- Subtract blocks for any openings: (Opening area in sq ft) × 1.125 × 1.10
“All standard CMU dimensions in the US are governed by ASTM C90 — the standard specification for loadbearing concrete masonry units — which defines the dimensional tolerances and physical requirements that every structural CMU must meet.”
How to Calculate Mortar for Concrete Block Walls
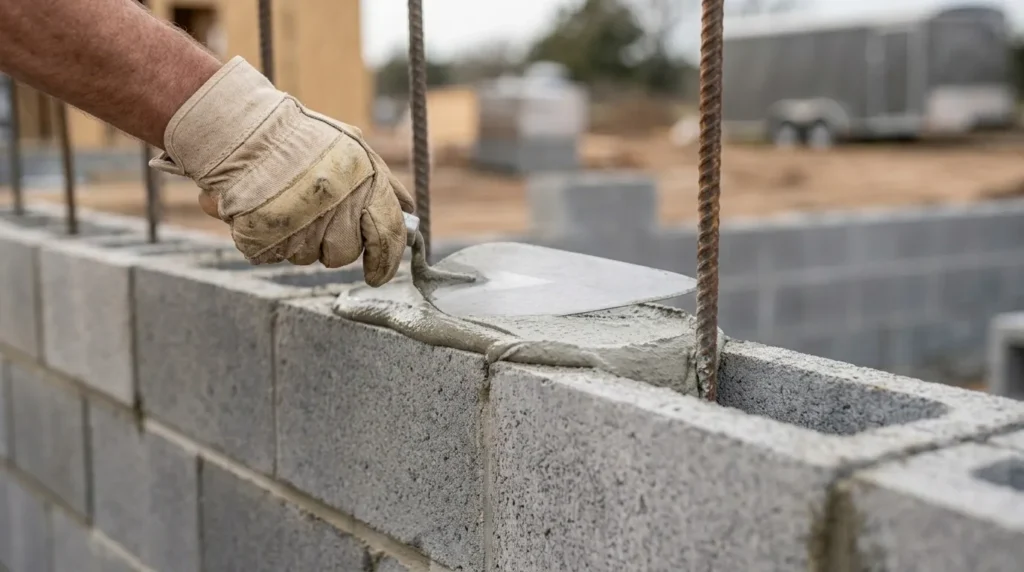
Blocks are only part of the material list. Every joint between blocks requires mortar — and calculating mortar separately from blocks is where many estimates fall short.
Mortar Bags Per Block
The standard rule of thumb for standard 8×8×16 CMU with 3/8-inch joints:
Approximately 1/3 bag of masonry cement per block
For every 3 blocks, you need roughly 1 bag of masonry cement (70 lb bag).
More precisely:
| Block Type | Mortar Per Block | Bags Per 100 Blocks |
|---|---|---|
| 8″×8″×16″ standard | 0.33 bags | 33 bags |
| 6″×8″×16″ | 0.30 bags | 30 bags |
| 4″×8″×16″ | 0.27 bags | 27 bags |
| 12″×8″×16″ | 0.38 bags | 38 bags |
Continuing the worked example — 157 standard blocks:
Mortar bags: 157 × 0.33 = 51.8 → 52 bags of masonry cement
Add 10% waste for mortar (spillage and over-application are common):
52 × 1.10 = 57.2 → 58 bags to purchase
Sand Requirement
Masonry mortar is a mix of masonry cement and sand — typically 1 part cement to 3 parts sand by volume.
Sand volume = Mortar bags × 3 (in cubic feet, approximately)
A 70 lb bag of masonry cement mixed with 3 parts sand produces approximately 0.5 cubic feet of mortar.
For 58 bags of masonry cement:
Sand needed: 58 × 3 = 174 cubic feet of sand In yards: 174 ÷ 27 = 6.44 cubic yards of masonry sand
Masonry sand is sold by the cubic yard or by the ton (approximately 1.35 tons per cubic yard). For this project: approximately 8.7 tons of masonry sand.
Practical note: Pre-mixed mortar bags (mortar mix, not masonry cement) already contain sand — one 60 lb bag covers approximately 30 standard blocks. If using pre-mixed bags, skip the sand calculation.
Concrete Calculator for Block Fill
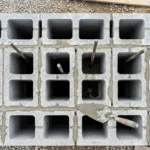
Hollow concrete blocks have cores — the vertical voids running through the block. In many wall applications, some or all of these cores are filled with grout concrete and reinforcing steel. Calculating the fill volume is where a concrete calculator for block fill becomes essential.
How to Calculate Grout Fill Volume
Each 8×8×16 standard block has two hollow cores. The void volume in each core depends on the block design — typically:
Core void = approximately 50% of block volume for standard hollow CMU
Block volume: 8 × 8 × 16 = 1,024 cubic inches = 0.593 cubic feet Core void per block: 0.593 × 0.50 = 0.296 cubic feet per block
But not all cores are filled — the fill pattern depends on the structural design.
Fill volume formula:
Grout volume (ft³) = Number of filled cells × Core volume per cell
For standard 8×8×16 block with 2 cores, each core approximately 0.148 ft³:
Per block (2 cores): 2 × 0.148 = 0.296 ft³ per block
Worked Example — Full Core Fill: 157 blocks, all cores filled:
Grout volume: 157 × 0.296 = 46.5 ft³ Cubic yards: 46.5 ÷ 27 = 1.72 yd³ With 10% waste: 1.89 → order 2 cubic yards
This grout fill concrete is typically a fluid, self-compacting mix — pumped or poured directly into the cores from above. Our how much does a slab of concrete weigh guide covers the weight implications of filled vs. unfilled CMU walls if you need to assess structural loads.
Partial Fill vs. Full Fill
Not every project requires all cores filled. Common fill patterns:
| Fill Pattern | Cores Filled | Structural Use |
|---|---|---|
| No fill | 0% | Non-structural partition walls |
| Alternate cell fill | 50% | Light structural, improved stability |
| Every cell, every course | 100% | Structural walls, seismic zones |
| Bond beam only | Selected courses | Horizontal reinforcement bands |
Partial fill calculation: If every other core is filled in a 157-block wall:
Filled cores: 157 blocks × 2 cores × 0.50 = 157 cores Grout volume: 157 × 0.148 = 23.2 ft³ = 0.86 yd³
For the exact weight that grout fill adds to your wall, use our concrete weight calculator — enter the grout volume and density to get weight in pounds, kilograms, or tons.
Wall Reinforcement Estimation
Reinforcement in CMU walls comes in two forms: horizontal joint reinforcement (ladder or truss type) embedded in mortar joints, and vertical rebar placed in filled cores.
Ladder and Truss Reinforcement
Horizontal joint reinforcement — sold in 10-foot lengths — is placed in the mortar bed every second course (16 inches) for standard walls, or every course for heavily loaded walls.
Calculating linear feet of joint reinforcement:
Linear feet = Wall length × (Wall height ÷ Reinforcement spacing)
Worked Example: 24 ft wall, 6 ft high, joint reinforcement every 16 inches (every 2nd course):
Courses: 6 ft ÷ (8÷12 ft) = 9 courses Reinforced courses: 9 ÷ 2 = 4.5 → 5 courses Linear feet: 24 × 5 = 120 linear feet 10-foot pieces: 120 ÷ 10 = 12 pieces (plus 10% waste = 14 pieces)
Rebar and Bond Beam Calculation
Vertical rebar is placed in filled cores. The spacing depends on structural requirements — typically every 4 feet for standard residential walls, every 2 feet for retaining walls, and per engineering specification for structural walls.
Rebar per filled core:
Length = Wall height + 24-inch lap into footing
For a 6-foot wall: 6 ft + 2 ft lap = 8 ft of rebar per vertical core
For rebar at 4-foot spacing in a 24-foot wall:
Number of bars: 24 ÷ 4 = 6 bars Total rebar: 6 × 8 = 48 linear feet of vertical rebar
Bond beams — horizontal reinforced courses — add additional horizontal rebar. Typically one bond beam at the top of the wall and at mid-height for walls over 4 feet.
For 24 linear feet of wall, one bond beam:
24 ft × 1 bar = 24 linear feet of horizontal rebar
Total rebar for this example: 48 + 24 = 72 linear feet (plus 10% waste = 80 linear feet)
How to Calculate Block Wall Cost
Once you have your material quantities, calculating total cost is straightforward multiplication. But there are four line items, not one.
Cost Per Block
Standard 8×8×16 CMU blocks:
- Grey standard block: $1.50–$3.00 per block (regional variation)
- Lightweight CMU: $2.00–$3.50 per block
- Decorative/split-face: $3.00–$6.00+ per block
- 12-inch CMU: $2.50–$4.50 per block
Total Project Cost Breakdown
Worked Example — 157-block boundary wall, standard CMU:
| Item | Quantity | Unit Cost | Total |
|---|---|---|---|
| Standard 8×8×16 blocks | 157 blocks | $2.25/block | $353 |
| Masonry cement | 58 bags (70 lb) | $12.00/bag | $696 |
| Masonry sand | 6.5 yd³ | $35/yd³ | $228 |
| Grout fill concrete | 2 yd³ | $160/yd³ | $320 |
| Ladder reinforcement | 14 pieces (10 ft) | $8.00/piece | $112 |
| Vertical rebar (#4) | 80 lin ft | $0.65/ft | $52 |
| Materials Total | $1,761 | ||
| Labor (if contracted) | 144 sq ft | $12–$18/sq ft | $1,728–$2,592 |
| Full Project Total | $3,489–$4,353 |
Labor rates for CMU work vary significantly by region — always get local contractor quotes. Material costs are based on 2025 US averages.
For a complete understanding of how block wall weight affects your foundation design, see our how much does a bag of concrete cover guide for the concrete quantities you will need for the footing beneath this wall.
Common Concrete Block Calculation Mistakes
Mistake 1 — Using actual dimensions instead of nominal. The formula works with nominal dimensions (8×16) because they include the mortar joint. Using actual dimensions (7⅝×15⅝) without adding the joint thickness produces a block count that is 5–8% too high.
Mistake 2 — Forgetting to subtract opening areas. A 3×6 ft gate opening in a 144 sq ft wall represents 12.5% of the wall area — approximately 20 blocks. Forgetting to subtract openings before calculating produces a significant over-order.
Mistake 3 — Not applying waste to mortar and sand. Most people remember to add 10% waste to block count. Almost everyone forgets to add waste to mortar — and mortar is the material most likely to run short mid-project because mixing ratios vary slightly between courses.
Mistake 4 — Calculating fill for the full block volume rather than just the cores. A standard hollow CMU is not 100% hollow — the face shells and webs make up approximately 50% of the block volume. Calculating fill as if the entire block is hollow overestimates grout concrete by 100%.
Mistake 5 — Ignoring bond beams in the block count. Bond beam blocks are U-shaped — they have a different profile than standard blocks and must be ordered separately. Forgetting bond beam blocks means a last-minute reorder for a non-standard block type that may not be immediately available.
Mistake 6 — Using the wrong block size for the coverage calculation. In metric countries, standard block sizes differ from US CMU. A UK standard block (440mm × 215mm × 100mm nominal) covers 0.0946 m² per block — entirely different from the US calculation. Always confirm which block standard applies to your project.
Frequently Asked Questions
How do I calculate how many concrete blocks I need?
Multiply wall length (ft) × wall height (ft) to get wall area in square feet. Multiply by 1.125 to get the number of standard 8×8×16 blocks (this accounts for the mortar joint in the coverage area). Subtract blocks for any openings (opening area × 1.125). Add 10% waste and round up. For a 20×6 ft wall: 20 × 6 × 1.125 × 1.10 = 148 blocks.
How many concrete blocks do I need per square foot?
For standard 8×8×16 CMU blocks with 3/8-inch mortar joints: 1.125 blocks per square foot of wall face area. For 4-inch or half-height blocks (covering half the face area): 2.25 blocks per square foot.
How do I calculate mortar for a concrete block wall?
Use approximately 1/3 bag of masonry cement per standard 8×8×16 block. For 100 blocks: 33 bags of masonry cement. Add 3 parts masonry sand to 1 part cement by volume. Apply a 10% waste factor to both cement and sand quantities.
How do I calculate concrete for block fill?
Each hollow core of a standard 8×8×16 block holds approximately 0.148 cubic feet of grout. Standard blocks have 2 cores = 0.296 cubic feet per block. Multiply by the number of blocks with filled cores, then divide by 27 for cubic yards. Add 10% waste. A 157-block wall with all cores filled requires approximately 2 cubic yards of grout concrete.
What is the waste factor for concrete blocks?
5% for simple straight walls with no openings. 10% for walls with corners, openings, or standard complexity. 15% for complex layouts with significant cutting. Always round up to the nearest whole block — you cannot order a fraction of a block, and leftover blocks have value as future repairs.
How do I calculate concrete blocks for a retaining wall?
Use the same formula — wall area divided by block coverage — but add requirements for:
- Core fill in all cells (structural requirement for most retaining walls)
- Closer rebar spacing (typically 24 inches rather than 48 inches)
- Drainage provisions behind the wall (gravel fill and perforated pipe)
- Engineering design for walls over 3–4 feet that retain soil
How many bags of mortar do I need for 100 concrete blocks?
Approximately 33 bags of 70 lb masonry cement (at 1/3 bag per block). Or approximately 34 bags of pre-mixed mortar mix (which already contains sand). Add 10% for waste: 37 bags of masonry cement or 38 bags of pre-mixed mortar to purchase.
How does block wall weight affect my foundation?
A fully grouted 8-inch CMU wall weighs approximately 84–100 lbs per square foot of wall face. An un-grouted wall weighs approximately 38–55 lbs per square foot. For a 144 sq ft wall, the difference between filled and un-filled is approximately 6,000–6,500 lbs of additional dead load on the foundation. Use our concrete weight calculator to calculate the exact weight for your wall dimensions and fill pattern.
Conclusion
Calculating concrete blocks correctly means calculating all five material components — not just the block count. Block count is the starting point. Mortar, sand, grout fill, and reinforcement all add to the material list and the budget. The formulas here give you everything you need: wall area divided by block coverage for block count, 1/3 bag of masonry cement per block for mortar, 0.296 cubic feet of grout per fully filled standard block, and linear foot calculations for both horizontal joint reinforcement and vertical rebar. Get these numbers right before you order and you will not be making emergency hardware store runs mid-project. Use our free concrete calculator at ConcreteCal for instant cross-checks on your grout fill and concrete volumes.