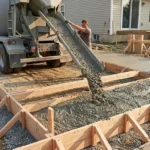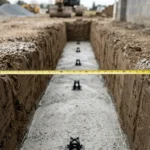
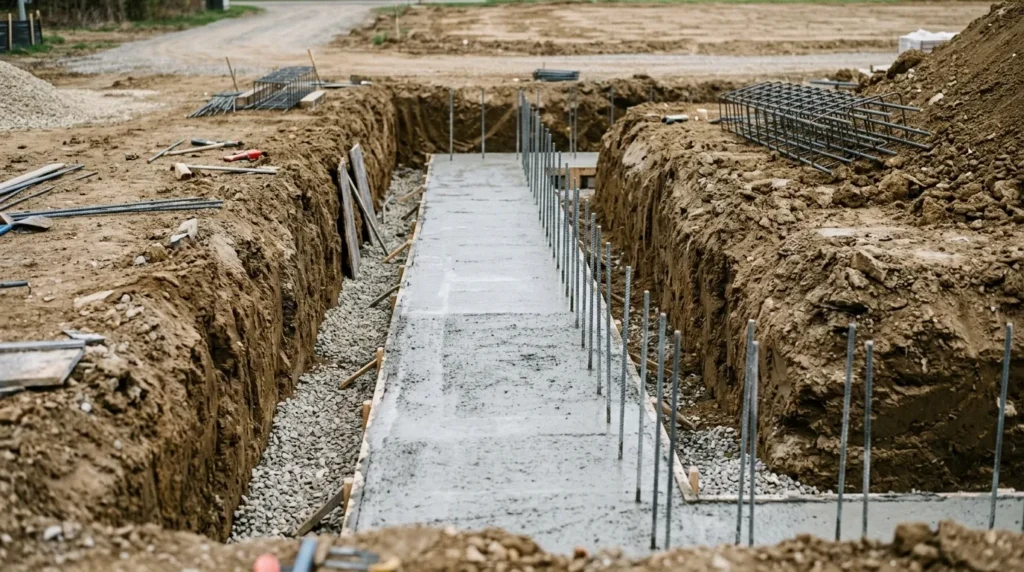

A building is only as strong as what it stands on. Every structural load — the weight of walls, floors, roof, furniture, occupants, and snow — travels downward through the building frame and into the foundation. The foundation’s job is to receive those loads and distribute them safely into the ground below.
Get the foundation type wrong for your soil conditions and structural loads, and the consequences are not immediately visible. They show up months or years later as settlement cracks in walls, sticking doors and windows, sloping floors, and — in the worst cases — structural failure requiring complete rebuild.
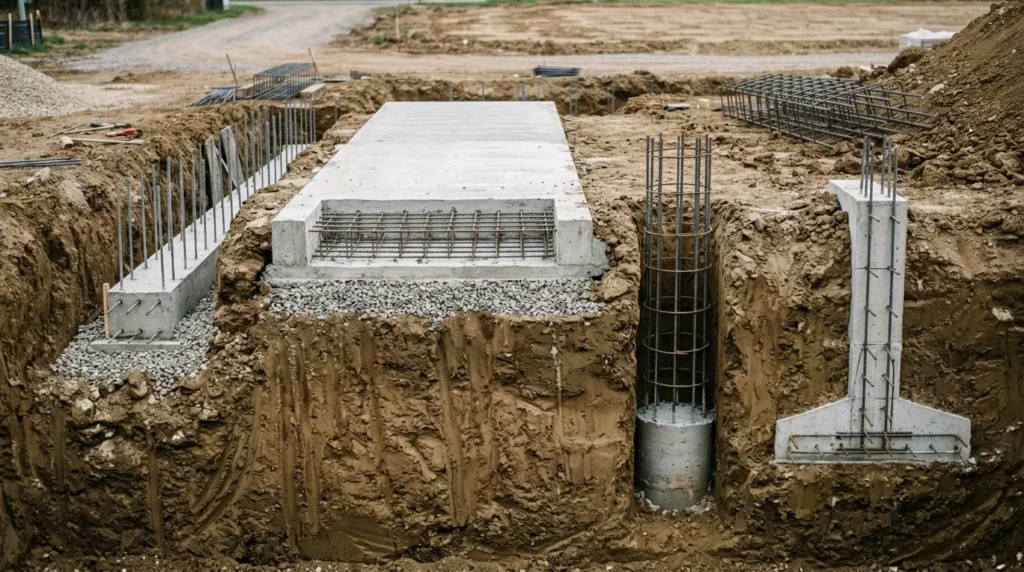
Understanding the types of concrete foundations — strip, raft, pad, pile, slab-on-grade, and basement — and knowing when each is appropriate is the starting point for any construction project, from a garden extension to a multi-storey commercial building.
This guide covers every major foundation type with design principles, soil suitability, structural logic, and a selection framework that matches foundation type to actual site conditions.
Before calculating your concrete volume for any foundation, use our free concrete calculator at ConcreteCal to get accurate yardage and material estimates.
Table of Contents
- What Is a Concrete Foundation and Why Does It Matter?
- The Main Types of Concrete Foundations
- Strip Foundation
- Raft Foundation
- Pad Foundation
- Pile Foundation
- Slab-on-Grade Foundation
- Basement Foundation
- Choosing the Right Foundation Type
- Concrete Specification for Foundations
- Foundation Construction — Step by Step
- Foundation Waterproofing and Drainage
- Common Foundation Problems and Prevention
- Frequently Asked Questions
What Is a Concrete Foundation and Why Does It Matter?
A concrete foundation is the structural element that transfers the loads from a building into the ground. It sits at or below grade level — partially or fully below the finished ground surface — and is almost always made from reinforced concrete because concrete’s compressive strength combined with steel’s tensile strength produces the most reliable load-transfer system available.
The foundation does three things: it supports the building’s weight, it distributes that weight over a sufficient area of ground that the soil is not overstressed, and it anchors the building against lateral forces — wind uplift, soil pressure, and seismic movement.
Different soil types have different bearing capacities — the amount of load they can support per unit area without excessive settlement. Dense gravel and rock can support 4,000–8,000 lbs per square foot. Firm clay supports 1,000–2,000 lbs per square foot. Soft clay and fill may support only 500–1,000 lbs per square foot. The foundation type must be matched to both the building load and the soil’s bearing capacity.
Foundation vs. Footing — The Key Difference
These terms are often used interchangeably — incorrectly. They describe different components of the same system.
Footing: The widened base section that spreads the load over a larger area of soil. A footing is always wider than what sits above it. Its job is load spreading.
Foundation: The complete system that connects the building structure to the ground — including footings, foundation walls, grade beams, and any other structural elements below grade.
In practice: a strip footing is the widened base of a strip foundation. A pad footing is the widened base of a pad foundation. The footing is always part of the foundation — but the foundation includes everything from the bottom of the footing to the point where the above-ground structure begins.
What Happens When Foundations Fail
Foundation failure is not always sudden or dramatic. Most residential foundation problems develop slowly over years:
Differential settlement: One part of the foundation settles more than another — caused by variable soil conditions, inadequate bearing depth, or moisture changes in expansive clay. Result: diagonal cracking at corners of windows and doors, sloping floors, sticking doors.
Uniform settlement: The entire building settles evenly — less damaging structurally but still concerning if excessive. Caused by compressible soil beneath the foundation.
Heave: The foundation moves upward — caused by frost expansion or swelling of expansive clay when it absorbs water. Result: cracking opposite in direction to settlement cracks, floor slab cracking.
Lateral movement: Foundation walls move inward under soil pressure — most common in basement walls. Result: horizontal cracking in foundation walls, bowing.
All of these failures can be prevented by choosing the right foundation type for the soil conditions and building load — and by specifying concrete with adequate strength and durability for the exposure conditions.
The Main Types of Concrete Foundations
| Foundation Type | Best Soil | Building Type | Depth | Relative Cost |
|---|---|---|---|---|
| Strip foundation | Good bearing soil | Residential walls | Shallow | Low |
| Trench fill | Good bearing soil | Residential | Shallow | Low-Medium |
| Raft/mat | Weak or variable soil | Residential, light commercial | Shallow | Medium |
| Pad | Good bearing, point loads | Columns, posts | Shallow-Medium | Low-Medium |
| Pile | Poor bearing, deep good soil | All types | Deep | High |
| Slab-on-grade | Good bearing soil | Single-storey | At grade | Low-Medium |
| T-shaped | Frost-prone regions | Residential | Below frost | Medium |
| Basement | Any (with engineering) | Residential, commercial | Deep | High |
Strip Foundation
The strip foundation is the most common foundation type for residential construction in the UK and widely used in North America — a continuous strip of concrete running beneath load-bearing walls, distributing the wall load over a wider area of ground.
Traditional Strip Foundation
A traditional strip foundation consists of a concrete strip poured into an excavated trench. The strip is typically:
- Width: 3× the wall thickness above (a 9-inch wall sits on a 27-inch strip minimum)
- Depth: Minimum 150mm (6 inches) thick
- Bearing depth: Below frost line and into stable bearing soil
The concrete strip is wider than the wall to spread the load — reducing the bearing pressure on the soil below to within its safe capacity.
Worked Example — Single-Storey Extension: A single-storey brick extension with 225mm (9-inch) cavity walls. Strip footing specification:
- Width: 600mm (24 inches) — 3× wall thickness
- Depth of concrete: 225mm (9 inches)
- Bearing depth: 450mm (18 inches) below finished ground level
Concrete volume for 12m perimeter:
”12 × 0.600 × 0.225 = 1.62 m³ (approximately 2.12 cubic yards)”
With 10% waste: 1.78 m³ → order 2 cubic yards
Trench Fill Strip Foundation
Trench fill — sometimes called deep strip — fills the entire excavated trench with concrete rather than casting a relatively thin strip at depth. The concrete fills from the bottom of the excavation to just below finished ground level.
Advantages over traditional strip:
- Faster to construct — no complex formwork required
- Reduces the risk of trench collapse during construction
- Preferred in areas with shrinkable clay soils (most common UK solution)
- Better performance in areas with trees (deeper concrete resists root damage)
Concrete requirement: Trench fill uses significantly more concrete than traditional strip — the entire trench volume is filled. On a 10m perimeter building with 600mm wide × 1.2m deep trenches: approximately 7.2 m³ of concrete versus 1.8 m³ for traditional strip.
When trench fill is preferred:
- Shrinkable clay soils (which swell and shrink with moisture changes)
- Tree proximity (roots can undermine shallow traditional strips)
- High groundwater (less time for trench to stay open)
- UK residential construction generally
When to Use a Strip Foundation
Strip foundations are appropriate when:
- The building has continuous load-bearing walls
- Soil bearing capacity is adequate at shallow depth (typically 75–150 kN/m² or 1,560–3,130 lbs/sq ft)
- Groundwater is not problematic
- Frost line is within a manageable excavation depth
They are not appropriate for:
- Soft or highly compressible soils
- Sites with significant variation in soil conditions across the footprint
- Heavy structural loads requiring deeper bearing depth
- Sites where individual column loads rather than continuous walls govern design
Raft Foundation (Mat Foundation)
A raft foundation — called a mat foundation in North America — is a large concrete slab that covers the entire footprint of the building, spreading the total building load over the maximum possible ground area.
How a Raft Foundation Works
Where a strip foundation only contacts the ground beneath the walls, a raft contacts the ground beneath the entire building floor area. This dramatically reduces the bearing pressure per unit area — making it suitable for soils with lower bearing capacity that would not support a strip foundation.
Structural design: A raft is essentially a flat slab reinforced both ways with rebar grids on top and bottom. The edges are often thickened (upstand beams) to concentrate reinforcement where wall loads are highest.
Thickness: Residential rafts are typically 200–300mm (8–12 inches) thick with thickened edges of 400–600mm (16–24 inches). Commercial rafts can be 500mm to over 1 metre thick for heavy buildings.
Worked Example — Residential Raft: A 10m × 8m house on a raft foundation, 250mm thick with 500mm deep edge beams (500mm wide).
Slab volume: 10 × 8 × 0.250 = 20 m³ Edge beam volume (perimeter 36m, 500mm × 250mm additional depth): 36 × 0.500 × 0.250 = 4.5 m³ Total: 24.5 m³ (approximately 32 cubic yards)
This is a significant concrete pour — multiple truck deliveries required. Coordinate with your concrete supplier for a continuous pour schedule to avoid cold joints in the structural slab.
When Raft Foundations Are the Right Choice
Rafts are specified when:
- Soil bearing capacity is low or variable across the site
- The site has fill or made ground that is not uniformly compacted
- Mining subsidence risk exists
- Individual footing areas would overlap (soil too weak for strips or pads)
- The building load needs to be spread over the maximum possible area
Rafts are often the most cost-effective solution on poor ground — the alternative (piling) typically costs significantly more.
Pad Foundation
A pad foundation is an isolated block of concrete that supports a single point load — typically a column, post, or structural frame node. Unlike strip foundations (which are continuous) and rafts (which cover the whole area), pad foundations exist only at discrete load points.
Isolated Pad Footings
A pad footing is typically square or rectangular in plan — its dimensions determined by the column load divided by the soil’s safe bearing capacity.
Design logic:
”Pad area required = Column load ÷ Safe bearing capacity of soil
Worked Example — Steel Frame Column Pad Footing: A steel column carries 200 kN (44,960 lbs) of load. Soil safe bearing capacity: 100 kN/m² (2,090 lbs/sq ft).
Required pad area: 200 ÷ 100 = 2.0 m² Pad dimensions: 1.4m × 1.4m (approximately 4.6 ft × 4.6 ft)
Pad thickness (typically 300–500mm for residential scale): Volume per pad: 1.4 × 1.4 × 0.400 = 0.784 m³ (approximately 1.0 cubic yard)
For a 6-column building: 6 × 0.784 = 4.7 m³ total (approximately 6.1 cubic yards)
When Pad Foundations Are Specified
Pad foundations are used when:
- The structure uses columns or posts rather than continuous walls
- Individual point loads can be safely distributed to the ground through isolated pads
- Soil bearing capacity is adequate at shallow depth
- The column grid spacing makes continuous strips uneconomical
Common in:
- Steel and timber frame buildings
- Industrial buildings with column grids
- Residential extensions with steel post structures
- Deck and pergola footings in residential construction
Pile Foundation
When the ground at shallow depth is too weak to support the building load — regardless of foundation size — the solution is to bypass the weak upper soil and transfer loads down to stronger material at depth. This is what pile foundations do.
Driven Piles
Driven piles are precast concrete or steel sections hammered or vibrated into the ground until they reach a bearing layer or develop sufficient friction along their length.
End-bearing piles: Transfer load at the pile tip to a hard bearing layer (rock, dense gravel).
Friction piles: Transfer load through skin friction along the pile shaft — used when no hard layer is available but deep soft soil provides adequate friction over a long pile length.
Bored (Drilled) Piles
Bored piles are drilled into the ground and filled with reinforced concrete. They are the most common pile type in residential and light commercial construction because they produce no vibration and can be formed to any required depth.
Worked Example — Residential Piled Foundation: A house on soft clay, requiring 12 bored piles of 300mm diameter, 8m deep.
Volume per pile: π × (0.15)² × 8 = π × 0.0225 × 8 = 0.565 m³ Total for 12 piles: 12 × 0.565 = 6.78 m³ (approximately 8.9 cubic yards)
Plus grade beam connecting pile heads: typically 300mm wide × 400mm deep × perimeter length. For a 12m × 8m building perimeter (40m): 40 × 0.3 × 0.4 = 4.8 m³
Total concrete: 11.58 m³ (approximately 15.1 cubic yards)
When Pile Foundations Are Required
- Soft clay, peat, or highly compressible soils at shallow depth
- Sites with significant fill or made ground of variable depth
- High water table preventing conventional excavation
- Adjacent to existing buildings where excavation would undermine existing foundations
- Very heavy structural loads that shallow foundations cannot efficiently support
Slab-on-Grade Foundation
A slab-on-grade foundation combines the structural floor slab and the foundation into a single element — the concrete slab sits directly on the ground (with preparation) and supports the walls and structure above.
Standard Slab-on-Grade
The most common foundation type for single-storey buildings in warm climates — garages, outbuildings, industrial buildings, and residential construction where basements are not required or practical.
Standard residential slab-on-grade specification:
- Thickness: 100–150mm (4–6 inches) field slab, thickened to 300–450mm at perimeter and internal load-bearing wall lines
- Reinforcement: Welded wire mesh or rebar grid in the field slab; additional rebar in thickened sections
- Subbase: 100–150mm compacted gravel
- Vapor barrier: Polyethylene sheet beneath slab to control moisture transmission
Worked Example — Single Garage Slab-on-Grade: A 6m × 7m single garage with 300mm deep thickened edge beams.
Field slab: 6 × 7 × 0.125 = 5.25 m³ Edge beams (perimeter 26m, 300mm wide × 175mm additional depth): 26 × 0.300 × 0.175 = 1.37 m³ Total: 6.62 m³ (approximately 8.7 cubic yards)
T-Shaped Foundation
The T-shaped foundation (T-footing) is used in frost-prone climates where the foundation must extend below the frost line to prevent frost heave from lifting the structure.
The “T” shape comes from the cross-section: a wall or grade beam above, sitting on a wider footing below — the footing extends below the frost line, the wall rises to grade level.
Frost line depths by region (approximate):
| Region | Frost Depth |
|---|---|
| Southern US (Zones 7–9) | 0–12 inches |
| Mid-Atlantic, Midwest | 24–36 inches |
| Northern US, New England | 36–48 inches |
| Minnesota, Wisconsin | 48–60 inches |
| Canada (southern) | 48–72 inches |
Frost-Protected Shallow Foundation
A frost-protected shallow foundation (FPSF) uses insulation panels placed horizontally at the perimeter of the slab — warming the ground beneath the slab edge and eliminating the need to excavate to full frost depth.
FPSF advantages:
- Reduces excavation depth significantly — often to 12–18 inches regardless of frost line
- Significant cost saving in deep-frost regions
- Recognized by US building codes (IRC section R403.3)
Basement Foundation
A basement foundation extends the building downward — creating usable space below grade while providing a deep, stable foundation. It is the most expensive foundation type but adds significant square footage and property value.
Full Basement
A full basement foundation has walls extending 7–9 feet below grade with a concrete floor slab at the bottom. The walls support the structure above and resist lateral soil pressure from the surrounding earth.
Concrete requirements are substantial:
- Foundation walls: 200–300mm (8–12 inches) thick, reinforced, typically 8–9 feet tall
- Floor slab: 100–150mm (4–6 inches) thick
- Footings beneath walls: wider strip footings at the base of the wall
Worked Example — Full Basement: A 10m × 8m basement, 2.5m deep walls (200mm thick), 125mm floor slab.
Wall volume: [2 × (10 + 8)] × 2.5 × 0.200 = 36 × 2.5 × 0.200 = 18 m³ Floor slab: 10 × 8 × 0.125 = 10 m³ Strip footings beneath walls: 36m × 0.600 wide × 0.300 deep = 6.48 m³ Total: 34.48 m³ (approximately 45 cubic yards) — requiring multiple ready mix deliveries.
Crawl Space Foundation
A crawl space foundation raises the building slightly above grade — the space beneath the floor is accessible but not habitable. Foundation walls extend from footings below grade to 18–24 inches above grade, with a floor system spanning between walls.
Advantages over slab-on-grade:
- Easier access to plumbing, electrical, and mechanical systems beneath the floor
- Better moisture management in high-humidity or high-rainfall areas
- Allows installation of insulation beneath the floor
Choosing the Right Type of Concrete Foundation
This is the decision that determines everything downstream — concrete specification, excavation depth, reinforcement design, and long-term performance.
Soil Conditions and Ground Assessment
Never choose a foundation type without understanding what is beneath the site. The minimum assessment for any residential project:
Visual inspection: Observe the soil at excavation depth. Is it firm and consistent? Does it crumble? Is it wet? Organic material (dark, fibrous, smells of decay) is unacceptable bearing material at any depth.
Simple field tests:
- Hand pressure test: Push your thumb firmly into the soil at bearing depth. Good bearing soil resists. Soft soil that indents easily is a warning sign.
- Drainage observation: Dig a test pit and observe after rain — standing water indicates poor drainage and potential issues.
Professional assessment: For any building with more than one storey, or on sites with suspected fill, shrinkable clay, or poor drainage, engage a geotechnical engineer. A soil report costs $500–$2,000 and provides the bearing capacity values that foundation design requires.
Building Load and Structural Requirements
The foundation must be sized for the loads it will carry. For residential construction, the structural engineer’s calculations determine the footing size — but understanding the basic relationship helps:
Required footing area = Total building load ÷ Soil safe bearing capacity
A heavier building requires either a larger footing area (strip, raft) or deeper bearing (piles).
Foundation Selection Quick-Reference Table
| Condition | Recommended Foundation |
|---|---|
| Good bearing soil, continuous walls | Strip foundation |
| Shrinkable clay, tree proximity | Trench fill strip |
| Poor/variable bearing soil | Raft foundation |
| Column loads, good bearing soil | Pad foundation |
| Soft/deep compressible soil | Pile foundation |
| Single-storey, warm climate | Slab-on-grade |
| Frost-prone climate, single-storey | T-shaped or FPSF |
| Usable below-grade space required | Basement |
| Adjacent to existing buildings | Piled (low vibration) |
Concrete Specification for Foundations
Foundation concrete is not the same as slab concrete. The exposure conditions — ground contact, groundwater, sulfates, and freeze-thaw — demand specific mix designs.
Concrete Strength Classes
| Foundation Type | Minimum Concrete Class | Equivalent PSI | Notes |
|---|---|---|---|
| Strip and trench fill | C20/25 | 3,600 PSI | Standard residential |
| Raft foundation | C25/30 | 4,350 PSI | Structural slab requirements |
| Pile concrete | C25/30 to C30/37 | 4,350–5,370 PSI | High workability needed |
| Basement walls | C28/35 to C32/40 | 4,061–5,800 PSI | Watertight concrete |
| Exposed foundation | C30/37+ | 5,370+ PSI | Freeze-thaw exposure |
Reinforcement Requirements
Foundation concrete alone has adequate compressive strength — but tensile loads from bending, differential settlement, and thermal movement require steel reinforcement.
Minimum reinforcement for residential foundations:
- Strip footings: typically 2–3 horizontal bars of H12 or H16 rebar
- Raft slabs: rebar grid of H10 or H12 at 150–200mm centers, both directions, top and bottom layers
- Pile caps: designed by structural engineer — reinforcement is critical
Worked Example — Strip Footing Reinforcement: A 600mm wide × 225mm deep strip footing. Minimum reinforcement:
- 2 bars of H12 longitudinal rebar, positioned 50mm from bottom (40mm cover + bar radius)
- Distributed bars at 300mm centres transversely
- Bar chairs (concrete spacers) to maintain cover depth
Sulfate Resistance
Sulfates occur naturally in certain clay soils and groundwater. They attack Portland cement concrete, causing progressive expansion and disintegration — the concrete literally destroys itself from the inside.
The risk is identified through soil testing. Where sulfate levels are elevated:
- Use sulfate-resistant Portland cement (Type V in the US, SRPC in the UK)
- Specify a lower water-cement ratio (under 0.45) for reduced permeability
- Consider GGBS (ground granulated blast-furnace slag) cement blends — highly sulfate resistant
According to the American Concrete Institute ACI 318, concrete in contact with soils or water containing sulfates must be specified to match the exposure class — sulfate exposure class S1 through S3 determines both the cement type and maximum water-cement ratio.
Foundation Construction — Step by Step
Step 1 — Site investigation and design. Confirm soil conditions through inspection or professional assessment. Obtain structural engineer’s foundation design specifying dimensions, reinforcement, and concrete grade.
Step 2 — Setting out. Mark the foundation layout precisely using batter boards and string lines. Confirm dimensions and square by checking both diagonals.
Step 3 — Excavation. Excavate to the specified bearing depth. Do not disturb the bearing soil at the base — avoid over-excavation and replace with compacted granular fill if necessary.
Step 4 — Blinding layer. Place a 50–75mm (2–3 inch) layer of weak concrete (or compacted hardcore) at the bottom of the excavation. This “blinding” layer provides a clean, stable working surface for setting out reinforcement and formwork.
Step 5 — Reinforcement placement. Position steel reinforcement as specified on the structural drawings. Maintain cover depths using concrete spacer blocks — cover is the minimum distance from the rebar to the concrete surface.
Step 6 — Formwork (if required). Traditional strip foundations and pad footings require formwork to contain the concrete. Trench fill foundations typically use the trench walls as formwork.
Step 7 — Concrete placement. Pour concrete continuously — avoid stopping mid-pour which creates cold joints. Consolidate with an internal vibrator at regular intervals. Do not over-vibrate.
Step 8 — Curing. Protect concrete from rapid moisture loss for minimum 7 days. In hot weather: cover with wet hessian or plastic sheeting. In cold weather: insulate with curing blankets to maintain temperature above 5°C (41°F).
Foundation Waterproofing and Drainage
Water is the primary enemy of concrete foundations. Groundwater pressure, surface water infiltration, and moisture cycling all attack foundation concrete over time.
Drainage: Install perimeter drainage (French drain) around any below-grade foundation — a perforated pipe in a gravel-filled trench at the base of the foundation wall, directing groundwater away from the structure. This is the single most cost-effective long-term foundation protection measure.
Waterproofing systems:
| System | Application | Performance | Cost |
|---|---|---|---|
| Bituminous coating | Brush/spray on exterior wall | Good for damp proofing | Low |
| Crystalline waterproofing | Mixed into concrete or surface applied | Excellent, self-sealing | Medium |
| Sheet membrane | Bonded to exterior wall | Excellent, continuous barrier | Medium-High |
| Cavity drain system | Interior liner with sump | Manages water ingress rather than excludes | Medium |
| Tanking (cementitious) | Applied to interior or exterior | Good if correctly applied | Medium |
For basements designed as habitable space, waterproofing must be designed by a specialist and typically warranted — the consequences of failure are too significant for ad-hoc solutions.
Common Foundation Problems and Prevention
Problem 1 — Settlement cracking. Visible as diagonal cracks at corners of openings, widening at the top. Caused by differential settlement — one area of foundation moving more than another.
Prevention: Adequate bearing depth into consistent soil. Professional soil assessment on variable sites. Raft foundation instead of strip where soil variability is suspected.
Problem 2 — Heave. Foundation moving upward — typically caused by expansive clay swelling when wet, or frost expansion in cold climates.
Prevention: T-shaped or FPSF foundations in frost-prone areas. Trench fill on shrinkable clay. Avoid locating trees close to foundations on clay sites.
Problem 3 — Sulfate attack. Progressive disintegration of concrete in contact with sulfate-bearing soil or groundwater. Foundation concrete literally crumbles over years.
Prevention: Soil testing before specifying concrete. Sulfate-resistant cement where indicated. Low water-cement ratio and adequate concrete cover over reinforcement.
Problem 4 — Lateral wall movement (basement walls). Foundation walls bow inward under lateral soil pressure. Caused by inadequate design for soil pressure, particularly when saturated.
Prevention: Structural engineer design of basement retaining walls. Adequate drainage to prevent water pressure buildup behind walls. Horizontal reinforcement at designed spacing.
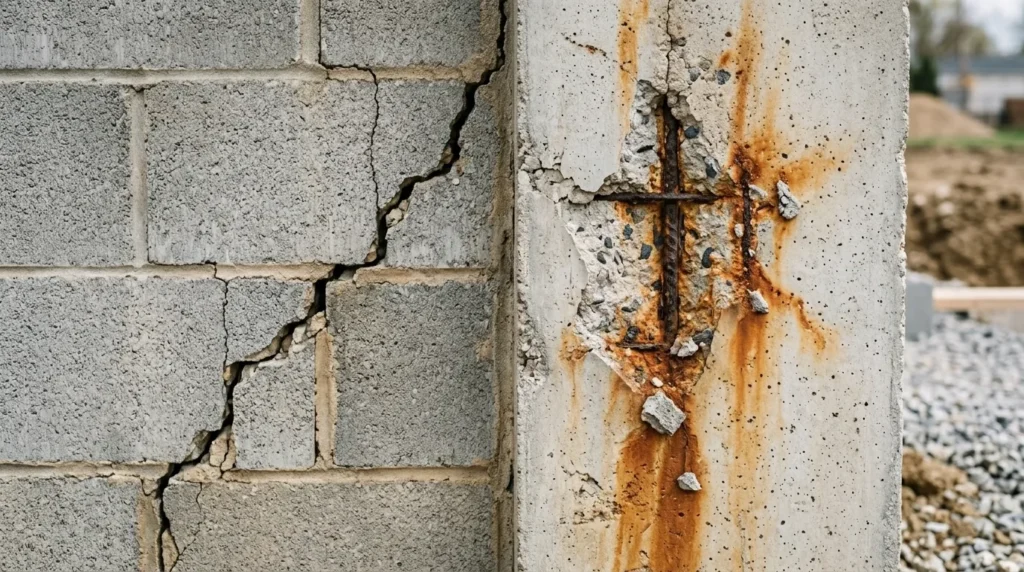
Problem 5 — Carbonation-induced corrosion. Atmospheric CO₂ progressively reduces the pH of concrete cover, allowing reinforcement to corrode. The resulting rust expansion spalls the concrete.
Prevention: Adequate cover depth (minimum 50mm for buried concrete). Dense, low-permeability concrete (low water-cement ratio). Avoid thin cover or concrete contamination during placement.
Frequently Asked Questions
What are the types of concrete foundations?
The main types are strip foundation (continuous beneath load-bearing walls), raft/mat foundation (full-footprint slab for poor soil), pad foundation (isolated blocks for column loads), pile foundation (deep bearing in poor shallow soil), slab-on-grade (combined floor and foundation for single-storey), T-shaped foundation (frost-prone climates), and basement foundation (below-grade habitable space). Each suits different soil conditions, building loads, and climate conditions.
What is the most common type of concrete foundation?
For residential construction in the UK, the strip or trench fill foundation is most common. In the US, the slab-on-grade is the most common foundation for single-storey residential construction in warm climates, while T-shaped foundations dominate in frost-prone northern regions. The appropriate type depends entirely on local soil conditions, climate, and building design.
What is the difference between a foundation and a footing?
A footing is the widened base of a foundation that spreads load over a larger soil area. A foundation is the complete below-grade structural system including footings, walls, grade beams, and any other elements connecting the building to the ground. The footing is always part of the foundation — but the foundation is more than just the footing.
How deep should a concrete foundation be?
Minimum depth depends on soil type and frost line. In the UK, a minimum of 450mm (18 inches) below ground level is standard for residential strip foundations, but 750mm–1m is common on shrinkable clay. In the US, foundations must extend below the local frost depth — ranging from 12 inches in southern states to 60+ inches in northern regions. A structural engineer or local building authority will specify the required bearing depth for your site.
What concrete strength is used for foundations?
Residential strip foundations typically use C20/25 (approximately 3,600 PSI) minimum. Structural raft slabs and basement walls use C25/30 to C32/40 (4,350–5,800 PSI). Pile concrete requires high workability in addition to strength — typically C25/30 to C30/37. Sulfate-exposed foundations require sulfate-resistant cement regardless of strength class.
How long does a concrete foundation last?
A correctly designed, specified, and constructed concrete foundation should last the lifetime of the building — 50 to 100+ years. Foundation failure in buildings of this age is almost always attributable to inadequate design for soil conditions, wrong concrete specification for the exposure, or unforeseen changes in the site (tree removal causing clay shrinkage, drainage changes, adjacent construction).
What causes concrete foundation problems?
The most common causes are: differential settlement from inadequate bearing depth or variable soil conditions; frost heave in cold climates without adequate foundation depth; sulfate attack on incorrectly specified concrete in aggressive soils; lateral pressure on inadequately designed basement walls; and reinforcement corrosion from carbonation or chloride penetration where concrete cover is insufficient.
What type of concrete is best for foundations?
The correct concrete depends on the exposure conditions. For standard residential foundations in benign soil: C20/25 (3,600 PSI) with OPC cement. For foundations in sulfate-bearing soil: C25/30 with sulfate-resistant cement or GGBS blend. For basement walls: C28/35 to C32/40 with low water-cement ratio for watertightness. For exposed concrete in freeze-thaw conditions: air-entrained C30/37+ concrete.
Conclusion
The foundation is the one structural element you cannot access, inspect, or upgrade once the building is above it. Every decision made at the foundation stage — type selection, bearing depth, concrete grade, reinforcement specification, waterproofing — is permanent. Match the foundation type to your actual soil conditions, not to what is convenient or cheapest. Commission a soil assessment for any site with unknown conditions. Specify concrete to the exposure class, not to a generic minimum. And calculate your concrete volume accurately before ordering — use the ConcreteCal free concrete calculator to get precise yardage for any foundation shape and size.