
Concrete is exceptionally strong in compression — it resists being crushed. But it is weak in tension — it cracks easily when bent, stretched, or pulled. For the vast majority of structural applications, that tensile weakness is the limiting factor. The solution, developed in the 19th century and refined ever since, is reinforcement: embedding steel within the concrete to carry the tensile forces the concrete cannot handle alone.
The types of reinforced concrete differ in how that reinforcement is configured, when it is tensioned, and what form the steel takes. Each variation produces different structural behavior, different span capabilities, different construction methods, and different cost profiles. Understanding these differences is what separates a correctly specified structure from one that underperforms, cracks prematurely, or fails entirely under load.
This guide covers every major type of reinforced concrete used in construction today — from conventional rebar slabs to prestressed bridge beams — with structural logic, specifications, and worked examples throughout.
To calculate how much concrete your reinforced project requires, use the concrete bag calculator at ConcreteCal after confirming your slab thickness and dimensions.
Table of Contents
- What Is Reinforced Concrete and Why Does It Need Steel?
- Main Types of Reinforced Concrete
- Conventionally Reinforced Concrete
- Prestressed Reinforced Concrete
- Fiber-Reinforced Concrete
- Precast Reinforced Concrete
- Reinforcement Specifications by Project Type
- Common Reinforced Concrete Mistakes to Avoid
- Frequently Asked Questions
What Is Reinforced Concrete and Why Does It Need Steel?
Reinforced concrete is concrete that contains embedded steel elements — rebar bars, welded wire mesh, prestressing tendons, or steel fibers — specifically positioned to resist tensile and bending forces.
Without reinforcement, concrete behaves like stone: strong under direct compression, brittle under any load that introduces tension. A plain concrete beam loaded at midspan develops tensile stress on its bottom face — and cracks almost immediately at loads far below its compressive capacity.
Steel solves this problem because it has high tensile strength (yield strength of 60,000 PSI for standard Grade 60 rebar) and bonds chemically and mechanically to the surrounding concrete paste.
How Steel and Concrete Work Together
The partnership works because of three coincidences of material science:
1. Compatible thermal expansion. Steel and concrete expand and contract at nearly identical rates (approximately 0.0000065 per °F). Without this compatibility, temperature changes would cause the two materials to separate.
2. Chemical bond. Cement paste chemically adheres to the deformed surface of rebar during hydration, creating a bond that transfers stress between materials.
3. Alkaline protection. Concrete’s high pH (12–13) passivates the steel surface, preventing corrosion — as long as the concrete remains intact and the cover depth is adequate.
Tensile vs. Compressive Strength — The Core Problem
| Property | Concrete | Steel Rebar |
|---|---|---|
| Compressive strength | 3,000–5,000 PSI | 90,000+ PSI |
| Tensile strength | 300–500 PSI | 60,000–90,000 PSI |
| Tension-to-compression ratio | ~10% | ~100% |
Concrete’s tensile strength is roughly 10% of its compressive strength — and structural engineers typically assume it equals zero in design calculations, relying entirely on the steel to carry tension. This is why rebar placement matters so much: steel positioned in the wrong zone of a structural member provides little benefit.
Main Types of Reinforced Concrete
All reinforced concrete falls into four primary categories based on how the reinforcement works:
| Type | Reinforcement | How It Works | Best For |
|---|---|---|---|
| Conventional | Passive rebar / mesh | Resists tension after cracking begins | Slabs, footings, walls |
| Prestressed | Active steel tendons | Pre-compresses concrete to prevent cracking | Long spans, bridges |
| Fiber-reinforced | Distributed fibers | Controls micro-crack width and propagation | Industrial floors, shotcrete |
| Precast | Any of the above | Factory-cast for precision and speed | Panels, beams, stairs |
Each type is covered in full below.
Conventionally Reinforced Concrete
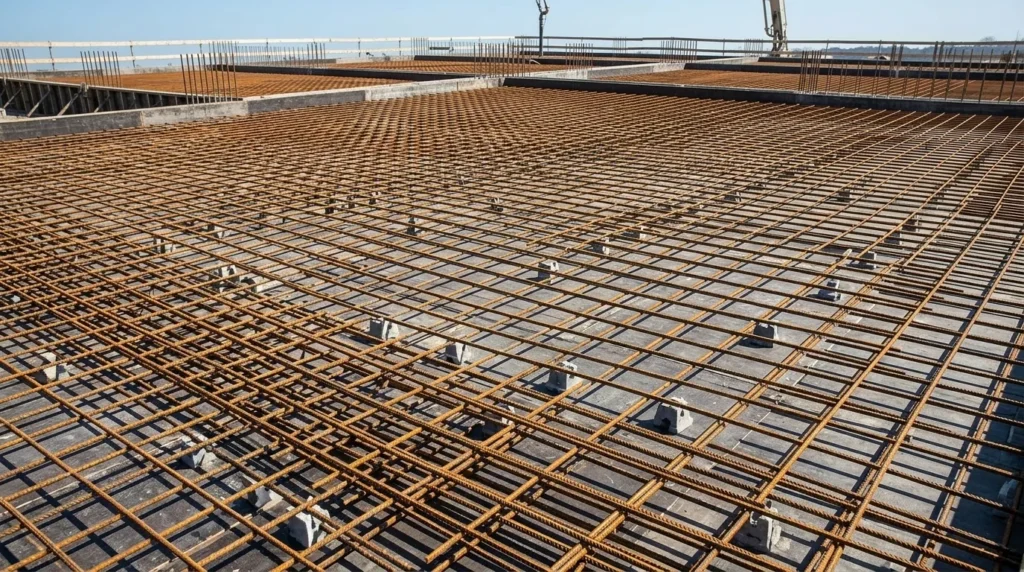
Conventional reinforcement — rebar bars or welded wire mesh placed passively within the concrete before casting — is the most widely used reinforcement method in residential and commercial construction.
The steel is passive: it does not carry load until the concrete cracks and the crack tries to widen. At that point, the rebar crossing the crack resists the opening force, limiting crack width and maintaining structural integrity.
Rebar-Reinforced Slabs and Floors
Deformed steel bars (rebar) are the standard reinforcement for slabs, driveways, garage floors, footings, foundations, columns, and beams.
Standard rebar grades and sizes:
| Bar Designation | Diameter | Cross-Section Area | Yield Strength |
|---|---|---|---|
| #3 | 0.375 inch | 0.11 in² | 40,000–60,000 PSI |
| #4 | 0.500 inch | 0.20 in² | 60,000 PSI |
| #5 | 0.625 inch | 0.31 in² | 60,000 PSI |
| #6 | 0.750 inch | 0.44 in² | 60,000 PSI |
| #8 | 1.000 inch | 0.79 in² | 60,000 PSI |
For residential slabs, #4 rebar (half-inch diameter) on 18-inch centers is the most common specification. For driveways subject to heavy vehicle loads, #4 or #5 on 12–16 inch centers provides better crack control.
Worked Example — Residential Garage Floor: A 24 × 24 ft garage floor, 5 inches thick, #4 rebar on 18-inch centers each way.
Rebar in one direction: 24 ft ÷ 1.5 ft spacing = 16 bars, each 24 ft long = 384 linear feet Same in perpendicular direction: another 384 linear feet Total rebar: 768 linear feet of #4 bar
At approximately 0.668 lbs/ft for #4 bar: 768 × 0.668 = 513 lbs of rebar
This rebar sits at 1.5–2 inches from the bottom of the slab — in the tension zone where bending stress from vehicle loads is highest.
Welded Wire Mesh Reinforcement
Welded wire mesh (WWM) — also called wire fabric — is a grid of steel wires welded at intersections and supplied in rolls or flat sheets.
Common designations:
- 6×6 W1.4×W1.4 — 6-inch grid spacing, light wire — patios, walkways, shed bases
- 6×6 W2.9×W2.9 — 6-inch grid, heavier wire — residential slabs
- 4×4 W2.9×W2.9 — 4-inch grid — higher-load residential applications
Wire mesh is faster to install than individual rebar but provides less crack control for slabs subject to significant load variation. Its most critical installation requirement — one that is routinely ignored on residential sites — is elevation: mesh lying flat on the subgrade provides virtually no structural benefit. It must be raised to the center or lower third of the slab using wire chairs or concrete blocks.
Rebar Spacing and Placement Rules
Placement depth — the distance from the reinforcement to the nearest concrete face — is called cover. Minimum cover requirements per ACI 318:
| Exposure Condition | Minimum Cover |
|---|---|
| Concrete cast against earth | 3 inches |
| Concrete exposed to weather (#5 and smaller) | 1.5 inches |
| Concrete exposed to weather (#6 and larger) | 2 inches |
| Interior slabs not exposed to weather | 0.75–1.5 inches |
Insufficient cover leads to corrosion — moisture and chlorides reach the steel, rust forms, expands, and spalls the concrete surface. This is the most common long-term failure mode in reinforced concrete exposed to deicers or marine environments.
Prestressed Reinforced Concrete
Prestressed concrete introduces compressive stress into the concrete section before any service load is applied. This pre-compression offsets the tensile stress that service loads would otherwise cause — keeping the concrete in compression throughout its load range and preventing cracking entirely.
The reinforcement is high-strength steel strand (270,000 PSI ultimate strength — four times stronger than standard rebar) tensioned to 70–80% of its ultimate strength.
Pre-Tensioned Concrete
In pre-tensioning, the steel strands are tensioned against fixed abutments before concrete is cast. Once the concrete reaches sufficient strength, the strands are released — their tendency to shorten transfers compressive force into the concrete.
Use cases: Precast bridge beams, hollow-core floor planks, precast piles, railroad ties
Pre-tensioning is a factory process — it cannot be done on-site. All pre-tensioned elements are precast.
Post-Tensioned Concrete
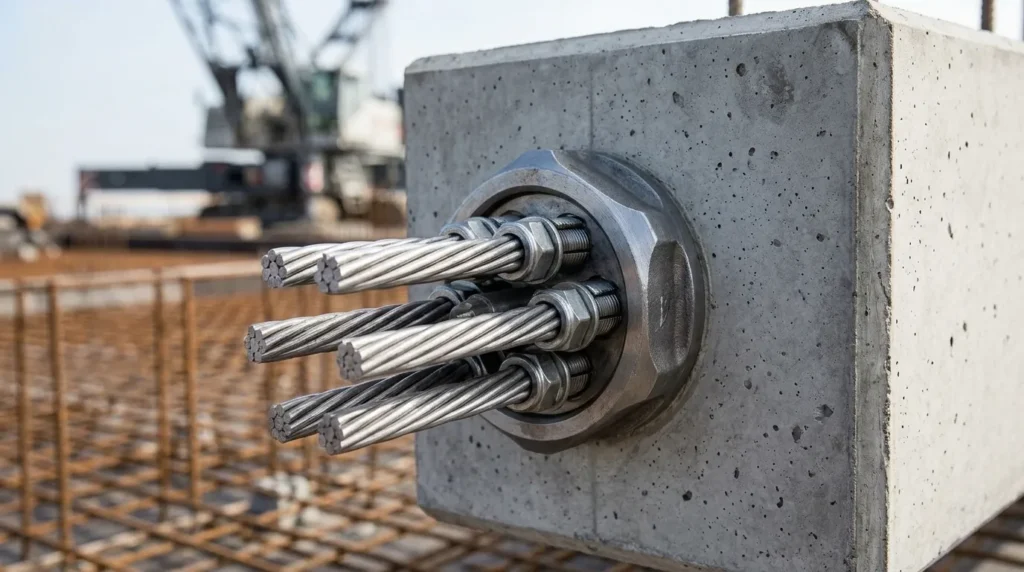
In post-tensioning, ducts are cast into the concrete with unstressed tendons inside. After the concrete cures, the tendons are stressed using hydraulic jacks bearing against the hardened concrete ends, then anchored.
Use cases: Cast-in-place floor slabs in multi-story buildings, parking structure decks, bridges, foundation mats
Post-tensioning allows long-span slabs with thinner cross-sections than conventionally reinforced concrete — a 7-inch post-tensioned slab can span distances that would require a 10-inch conventionally reinforced slab.
Worked Example: A 30 ft × 30 ft residential basement slab post-tensioned with 0.5-inch strand on 48-inch centers. The post-tensioning force applies approximately 125–150 PSI of pre-compression across the slab cross-section — enough to offset the tensile stress from soil pressure and any superimposed loads, keeping the slab crack-free throughout its service life.
Where Prestressed Concrete Is Used
| Application | Type | Span Range |
|---|---|---|
| Hollow-core floor planks | Pre-tensioned | 20–50 ft |
| Bridge beams (AASHTO) | Pre-tensioned | 60–130 ft |
| Cast-in-place floor slabs | Post-tensioned | 25–50 ft |
| Parking structure decks | Post-tensioned | 50–80 ft |
| Foundation mats | Post-tensioned | Variable |
| Precast piles | Pre-tensioned | Variable |
Fiber-Reinforced Concrete
Fiber-reinforced concrete (FRC) adds short, randomly distributed fibers to the concrete mix. Unlike rebar — which is placed at specific locations to resist known force directions — fibers are distributed throughout the entire volume, bridging micro-cracks wherever they form.
Fibers do not replace conventional rebar for primary structural reinforcement. They work at a different scale: controlling the initiation and width of micro-cracks before they become structural cracks.
Steel Fiber Reinforcement

Steel fibers are hooked-end, crimped, or straight steel wires, typically 1–2.5 inches long and 0.02–0.04 inches in diameter.
Effect: Increases toughness (energy absorption after first crack), improves impact resistance, reduces joint spacing requirements in industrial floors
Dosage: 25–75 lbs per cubic yard
Use cases: Industrial warehouse floors, shotcrete tunnel linings, precast elements, blast-resistant structures
A steel fiber-reinforced industrial floor can eliminate most or all of the conventional rebar — reducing labor and installation complexity while improving performance under point loads from forklift wheels.
Polypropylene Fiber Reinforcement
Polypropylene (PP) fibers are synthetic, lightweight, and resistant to alkalis — they don’t corrode in concrete’s high-pH environment.
Primary function: Reduce plastic shrinkage cracking — the surface cracks that form in fresh concrete before it fully sets, caused by rapid moisture evaporation
Dosage: 0.75–1.5 lbs per cubic yard (very low — fibers are fine and numerous)
Use cases: Residential slabs, flatwork, stucco, concrete repair mortars
PP fibers are inexpensive and widely used in residential concrete — many ready-mix suppliers offer fiber-added mixes as a standard option. They improve crack resistance during the critical first 24 hours of curing without affecting finished strength.
Glass and Synthetic Fiber Types
Glass fibers (alkali-resistant glass, AR-glass) are used in thin precast architectural panels and facade elements where steel corrosion risk is unacceptable at thin cover depths.
Synthetic macro-fibers (nylon, polyester, PVA) are engineered to provide structural post-crack performance similar to steel fibers but without corrosion risk — used in marine environments and corrosive industrial settings.
Precast Reinforced Concrete
Precast concrete is cast in a controlled factory environment rather than on-site. It can incorporate any reinforcement type — conventional rebar, prestressing strands, or fibers — but the factory setting allows tighter quality control, faster curing, and precision finishing impossible on a typical job site.
Precast vs. Cast-in-Place — Key Differences
| Factor | Precast | Cast-in-Place |
|---|---|---|
| Quality control | Factory-controlled | Site-variable |
| Curing conditions | Controlled temperature/humidity | Weather-dependent |
| Formwork | Reused many times | Single-use typically |
| Site construction speed | Fast (install only) | Slower (form, pour, cure, strip) |
| Design flexibility | Limited by transport size | Unlimited |
| Cost for repetitive elements | Lower | Higher |
| Cost for unique elements | Higher | Lower |
Common Precast Applications
- Wall panels — tilt-up and factory-cast exterior cladding
- Hollow-core planks — pre-tensioned floor and roof decking
- Stairs and landings — consistent geometry, fast installation
- Bridge beams — AASHTO I-beams, bulb-tee beams
- Retaining wall blocks — segmental and large-format systems
- Pipes and culverts — reinforced concrete pipe (RCP)
- Parking structures — double-tee beams, precast columns
Reinforcement Specifications by Project Type
| Project | Reinforcement Type | Bar/Mesh Size | Spacing | Min. PSI |
|---|---|---|---|---|
| Residential patio | Wire mesh | 6×6 W1.4×W1.4 | — | 3,000 |
| Garage floor | Rebar | #4 | 18″ each way | 4,000 |
| Residential driveway | Rebar | #4 | 16–18″ each way | 4,000–4,500 |
| Foundation slab | Rebar | #4–#5 | 12–18″ each way | 3,500–4,000 |
| Retaining wall | Rebar | #5–#6 | Engineer specified | 4,000+ |
| Industrial floor | Steel fibers | 40–50 lbs/yd³ | N/A | 4,500 |
| Precast beam | Prestressing strand | 0.5″ diameter | Engineer specified | 5,000+ |
Always verify reinforcement specifications with a licensed structural engineer for any load-bearing or foundation application.
Common Reinforced Concrete Mistakes to Avoid
Mistake 1 — Rebar or mesh on the ground. Reinforcement sitting on the subgrade is in the wrong position — it’s at the bottom of the slab rather than in the tension zone (lower third) or center. Use wire chairs or concrete spacer blocks to achieve the correct cover depth. This is the single most common reinforcement error on residential DIY pours.
Mistake 2 — Insufficient concrete cover. Rebar too close to the surface is vulnerable to moisture infiltration, chloride attack, and freeze-thaw damage. In freeze-thaw climates with deicer use, maintain minimum 1.5-inch cover on all exposed surfaces — and use air-entrained concrete.
Mistake 3 — Cutting rebar at corners. Corners are stress concentration points. Rebar should be bent around corners, not cut and lapped — a bent bar provides continuous tensile resistance around the turn, while two cut bars meeting at a corner create a weak discontinuity.
Mistake 4 — Wrong rebar grade. Grade 40 rebar (40,000 PSI yield) is still sold but should not be used where Grade 60 is specified. Using Grade 40 where Grade 60 is required effectively reduces the reinforcement area by 33% — a significant structural shortfall invisible from the surface.
Mistake 5 — No lap splices at joints. When rebar must be joined (standard bars are 20–40 ft long), bars must overlap by a minimum lap length — typically 40–50 bar diameters. A #4 bar requires a minimum 20-inch lap. Bars simply butted end-to-end transfer no force across the joint.
Frequently Asked Questions
What are the types of reinforced concrete?
The main types are: conventionally reinforced concrete (passive rebar or mesh), prestressed concrete (pre-tensioned and post-tensioned), fiber-reinforced concrete (steel, polypropylene, glass, or synthetic fibers), and precast reinforced concrete. Each addresses tensile weakness differently and suits different structural applications.
What is the difference between reinforced and prestressed concrete?
Conventional reinforced concrete uses passive steel that only activates after cracking begins. Prestressed concrete uses actively tensioned steel that pre-compresses the concrete section, preventing cracks from forming at all. Prestressed concrete spans longer distances with thinner sections but requires specialized equipment and design.
Where is rebar placed in a concrete slab?
Rebar should be positioned in the lower third of the slab depth for slabs on grade — where tensile bending stress is highest. For two-way slabs, rebar runs in both directions. Minimum concrete cover above the rebar is 0.75–1.5 inches for interior slabs and 1.5–2 inches for exterior or exposed conditions.
Can I use wire mesh instead of rebar?
For light-duty residential slabs — patios, walkways, shed bases — wire mesh is an acceptable alternative to rebar. For driveways, garage floors, and any slab subject to vehicle loads or significant point loads, rebar provides better crack control. In both cases, the reinforcement must be elevated off the subgrade — mesh lying flat on the ground provides almost no structural benefit.
What is fiber-reinforced concrete used for?
Steel fiber FRC is used for industrial floors, shotcrete, and precast elements requiring high toughness. Polypropylene fiber FRC is used for residential slabs and flatwork to control plastic shrinkage cracking. Fiber reinforcement does not replace rebar for primary structural applications — it works at the micro-crack scale, not the structural scale.
How much does reinforced concrete cost compared to plain concrete?
Rebar adds approximately $0.50–$0.80 per linear foot for material, plus $1.50–$3.00 per square foot for labor on a typical residential slab. Wire mesh adds $0.15–$0.25 per square foot. Steel fibers add $15–$50 per cubic yard to the concrete cost. These are modest costs relative to the structural performance improvement — skipping reinforcement to save money on a loaded slab is a false economy.
Conclusion
Reinforced concrete is not a single material — it’s a family of systems, each pairing concrete’s compressive strength with steel’s tensile capacity in a different configuration. Conventional rebar handles residential loads reliably and affordably. Prestressing extends span capability dramatically. Fibers control cracking at the micro scale. Precast delivers factory precision at scale. Match the reinforcement type to the structural demand, specify the correct cover depth and bar placement, and calculate your concrete volume accurately before ordering. Use the ConcreteCalc concrete bag calculator to get your material quantities right from the start.